
Address
645 N 200 E # 512, Providence, UT
Price
$ 529,900
Property Attributes
- MLS#2171207
- TypeSingle Family
- Listing Status Active
- CountyCACHE
- CityProvidence
- AreaMendon
- NeighborhoodVINEYARD
- Zip84332
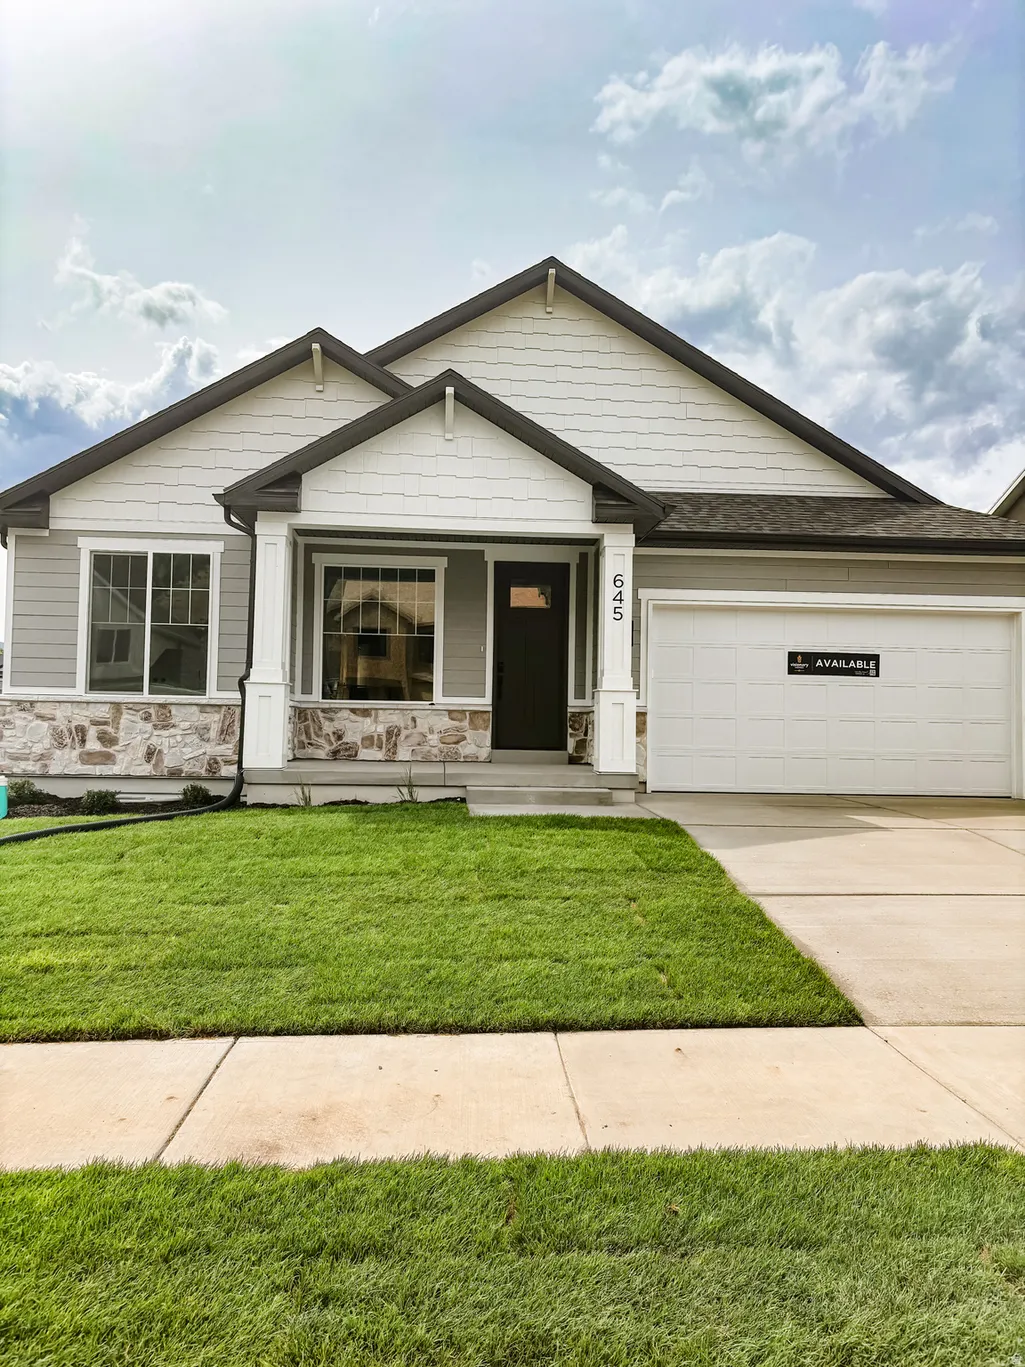
- StyleRambler/Ranch
- Year Built2026
- Taxes$ 1
- Price$ 529,900
- Bedrooms3
- Full Bathrooms2
- Half Bathrooms0
- Sqr Footage3135
- Lot Size0.14 Acres
Data Source:
Wasatch Front Regional MLS (WFRMLS)
Property Description
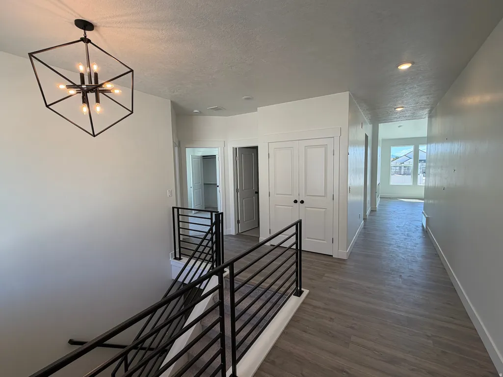
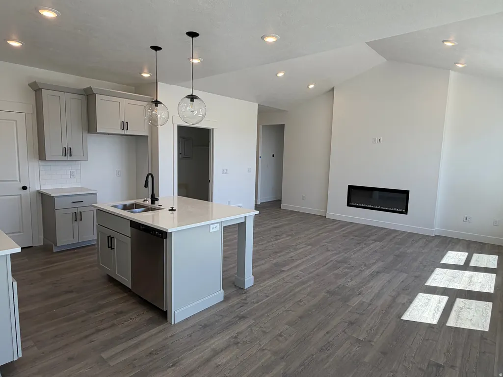
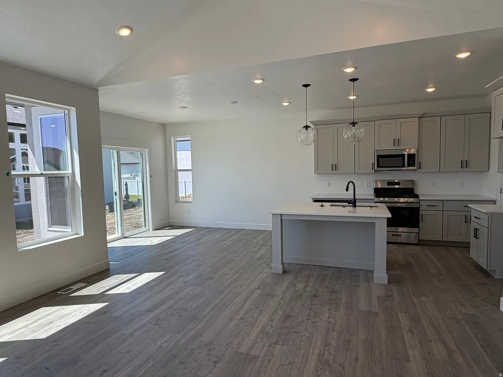
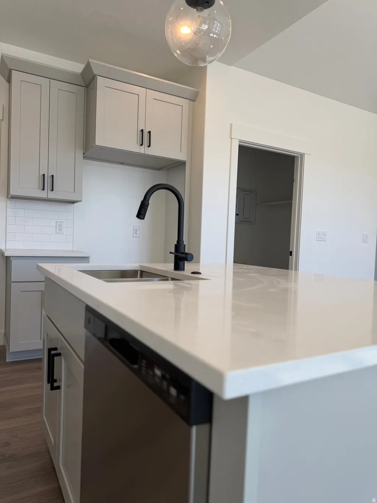
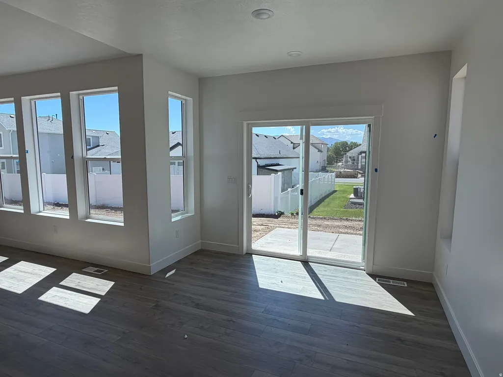
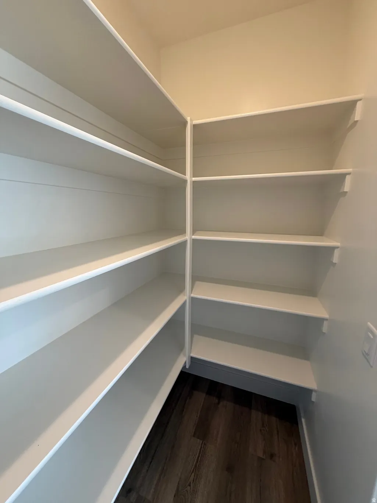
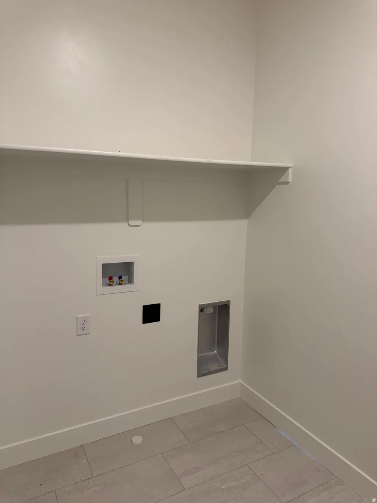
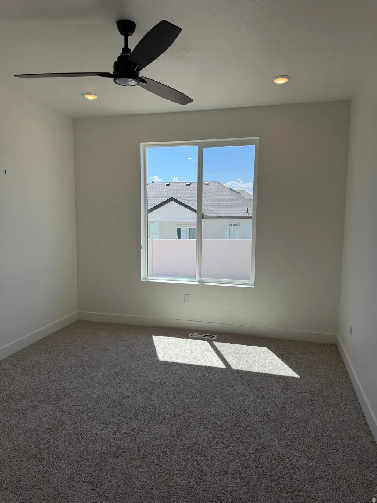
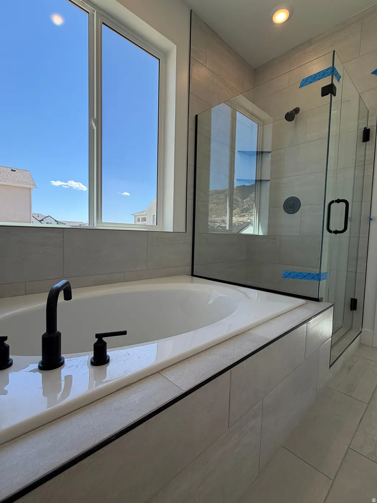
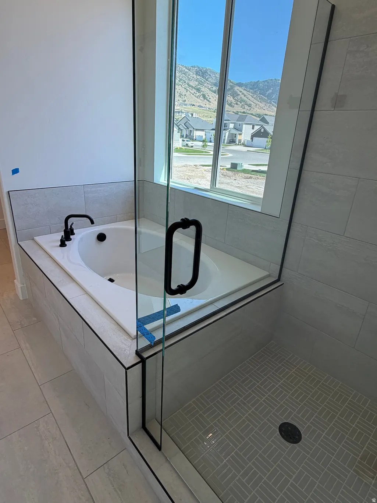
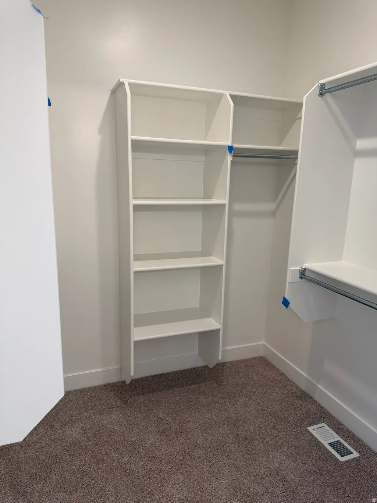
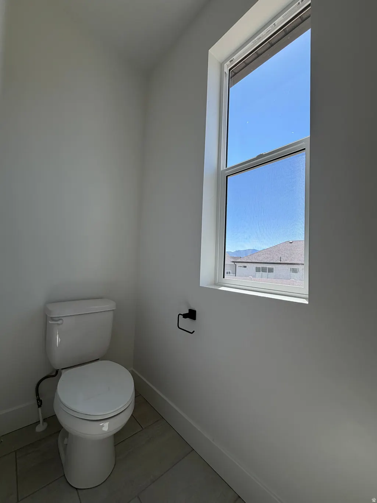
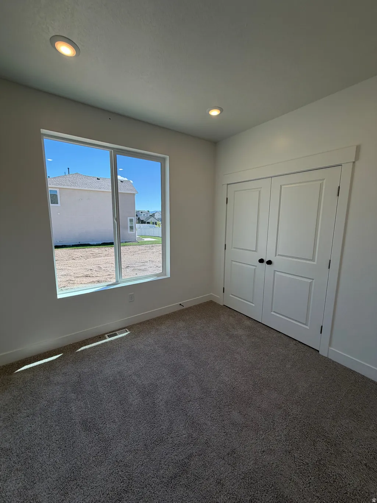
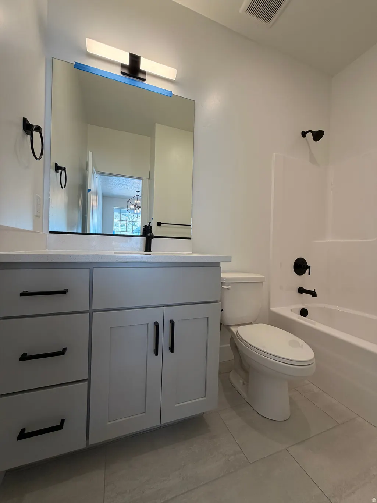
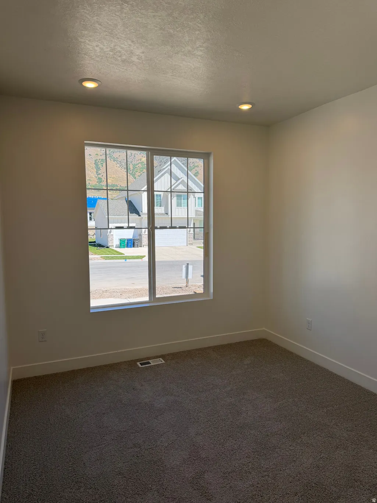
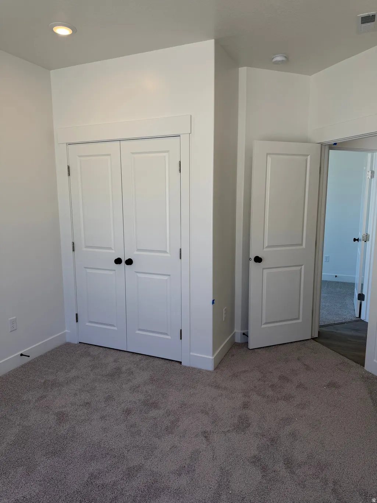
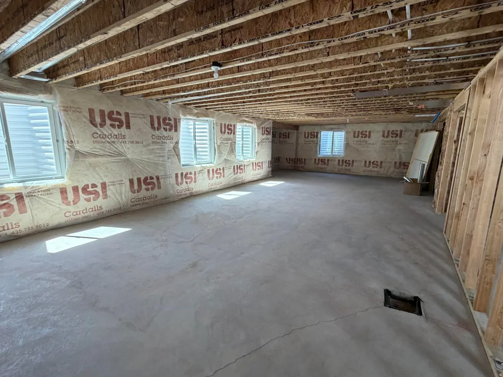
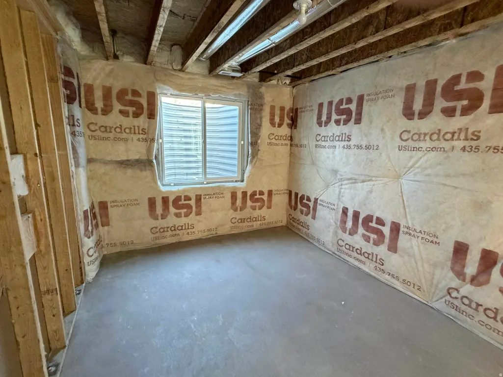
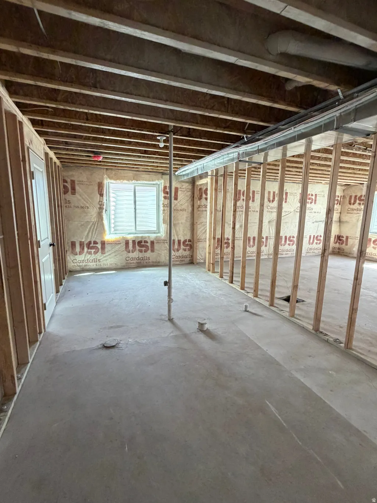
**$10K in closing costs when using First Colony Mortgage, our preferred lender!** One of the final opportunities to own a single-level home in the highly sought-after Vineyard community! This Lyndhurst floor plan offers the convenience of main-level living today with incredible room to grow tomorrow. The main floor features comfortable, open-concept living, while the unfinished basement provides an outstanding opportunity to build equity on your own timeline. When finished, the basement can accommodate **four additional bedrooms, a full bathroom, a spacious family room, and plenty of storage, with two of the bedrooms featuring walk-in closets**. Whether you envision a game room, home theater, children's playroom, guest space, or all of the above, you'll have the flexibility to finish the space when the time is right. Opportunities like this are becoming increasingly rare. This is one of the few remaining lots in Vineyard, and there are currently no remaining Visionary lots in Cache Valley that accommodate this popular single-level floor plan with a basement. The home is in the final stages of paint touch-ups but is ultimately move in ready! If you've been looking for the ease of single-level living without sacrificing future space or investment potential, this home truly offers the best of both worlds. *Photos are of this actual home, front and backyard landscaping are included!*
| Elementary School | Middle School | High School |
|---|---|---|
| River Heights Elementary School | Spring Creek Middle School | Ridgeline High School |
| Price History | |
|---|---|
| 7/10/2026 | Listed $539,900 |
| 8/6/2026 | 2$529,900 |
General Features
| Living Area | 3135.0 |
|---|---|
| Sewer | Sewer: Connected |
| Heating | Forced Air,>= 95% efficiency |
| Cooling | Central Air |
| Utilities | Natural Gas Connected,Electricity Connected,Sewer Connected,Water Connected |
| Roof | Asphalt,Pitched |
| Zoning | Single-Family |
| HOA Fee | 44.0 |
| Garage Spaces | 2.0 |
| Architectural Style | Rambler/Ranch |
| Pool Features | In Ground |
| Construction Materials | Stone,Stucco |
| Year Built | 2026 |
| Stories Count | 2 |
| Topography | Sprinkler: Auto-Part,Drip Irrigation: Auto-Part |
| Unit Number | 512 |
| Property Subtype | Single Family Residence |
| Current Use | Single Family |
| Community Features | Clubhouse |
| Assoc Fee Paid Per | Monthly |
| County | Cache |
| New Construction | No |
| Property Type | Residential |
| Association Amenities | Clubhouse,Picnic Area,Pool |
| HOA | Yes |
| Attached Garage | No |
| Subdivision Name | VINEYARD |
| Facing Direction | East |
| Garage Y/N | Yes |
| Total Rooms | 9 |
| Full Baths | 2 |
| Status | Active |
| High School | Ridgeline |
| City | Providence |
| Senior Community Y/N | No |
| High School District | Cache |
| Zoning Description | R1 |
| Open Parking Spaces | 4.0 |
| MLS Area | Mendon; Petersboro; Providence |
| Lot Size Units | Acres |
| Lot Size Square Feet | 6098.4 |
| Carport Y/N | No |
| Elementary School | River Heights |
| Property Attached Y/N | No |
| Tax Annual Amount | 1.0 |
| Home Warranty Y/N | Yes |
| Middle/Junior High School | Spring Creek |
| Property Condition | Blt./Standing |
| Lease Considered Y/N | No |
| Living Area Units | Square Feet |
| Standard Status | Active |
| Middle/Junior School District | Cache |
| Elementary School District | Cache |
| PostalCity | Providence |
| ADU | No |
Interior Features
| Interior Amenities | Smart Thermostat(s) |
|---|---|
| Basement | Full |
| Flooring | Carpet,Tile |
| Total Fireplaces | 1 |
| Air Conditioning Y/N | Yes |
| Heating Y/N | Yes |
| Window Features | None |
| Fireplace Y/N | Yes |
| Above Grade Finished Area | 1555.0 |
| Total Bedrooms | 3 |
| Main Level Bedrooms | 3 |
| Total Baths | 2 |
| Basement Finished | 10 |
Exterior Features
| Vegetation | Landscaping: Part |
|---|---|
| Lot Features | Sprinkler: Auto-Part,Drip Irrigation: Auto-Part |
| Water Source | Culinary |
| Total Parking | 6.0 |
| Lot Size Area | 0.14 |
| Spa | No |
| Building Area Total | 3135.0 |
| Lot Dimensions | 0.0x0.0x0.0 |
| Lot Size Acres | 0.14 |
| Frontage Length | 0.0 |
| Private Pool | Yes |
| Waterfront Y/N | No |
| Covered Spaces | 2.0 |
| RV Parking Dimensions | 0.00 |
| Horse Y/N | No |
Amenities
- Foreclosure
- Views
- Short Sale
- New Construction
- Adult 55+
- Lease To Own
- No HOA Fees
- Furnished
- Primary On Main
- Air Conditioning
- Seller Finance
- Green
- Fixer Upper
- Horse
- Golf
- Fireplace
- Deck
- Garage
- Basement
- Pool
Property vs Single Family Average in 84332
Price
Year Built
Visits
 Copyright 2026 Triangle MLS, Inc. of North Carolina. All rights reserved.
The data relating to real estate for sale on this web site comes in part from the Triangle MLS, Inc. of North Carolina. Real estate listings held by brokerage firms other than Equity Real Estate - Bear River are marked with the Broker Reciprocity logo and detailed information about them includes the name of the listing brokers. Brokers make an effort to deliver accurate information, but buyers should independently verify any information on which they will rely in a transaction. The listing broker shall not be responsible for any typographical errors, misinformation, or misprints, and they shall be held totally harmless from any damages arising from reliance upon this data. This data is provided exclusively for consumer's personal, noncommercial use.
Closed (sold) listings may have been listed and/or sold by a real estate firm other than the firm(s) featured on this website. Closed data is not available until the sale of the property is recorded in the MLS. Home sale data is not an appraisal, CMA, competitive or comparative market analysis, or home valuation of any property.
Listings marked with an icon are provided courtesy of the Triangle MLS, Inc. of North Carolina, Internet Data Exchange Database.
This site is monitored for scraping. Any use of listing data obtained from this web site, other than by a consumer looking to purchase real estate, is prohibited.
This data has been updated as of September 24, 2026 4:45 AM UTC
Copyright 2026 Triangle MLS, Inc. of North Carolina. All rights reserved.
The data relating to real estate for sale on this web site comes in part from the Triangle MLS, Inc. of North Carolina. Real estate listings held by brokerage firms other than Equity Real Estate - Bear River are marked with the Broker Reciprocity logo and detailed information about them includes the name of the listing brokers. Brokers make an effort to deliver accurate information, but buyers should independently verify any information on which they will rely in a transaction. The listing broker shall not be responsible for any typographical errors, misinformation, or misprints, and they shall be held totally harmless from any damages arising from reliance upon this data. This data is provided exclusively for consumer's personal, noncommercial use.
Closed (sold) listings may have been listed and/or sold by a real estate firm other than the firm(s) featured on this website. Closed data is not available until the sale of the property is recorded in the MLS. Home sale data is not an appraisal, CMA, competitive or comparative market analysis, or home valuation of any property.
Listings marked with an icon are provided courtesy of the Triangle MLS, Inc. of North Carolina, Internet Data Exchange Database.
This site is monitored for scraping. Any use of listing data obtained from this web site, other than by a consumer looking to purchase real estate, is prohibited.
This data has been updated as of September 24, 2026 4:45 AM UTC
 Wasatch Front Regional MLS - Salt Lake Board of REALTORS® All information deemed reliable but not guaranteed. All properties are subject to prior sale, change or withdrawal. Neither listing broker(s) or information provider(s) shall be responsible for any typographical errors, misinformation, misprints and shall be held totally harmless. Listing(s) information is provided for consumer's personal, non-commercial use and may not be used for any purpose other than to identify prospective properties
